


LRG: Luxury Residential Group
  • Login  /
  • 355 Boylston St
  • (617) 233-5800
Redefining Boston Real Estate

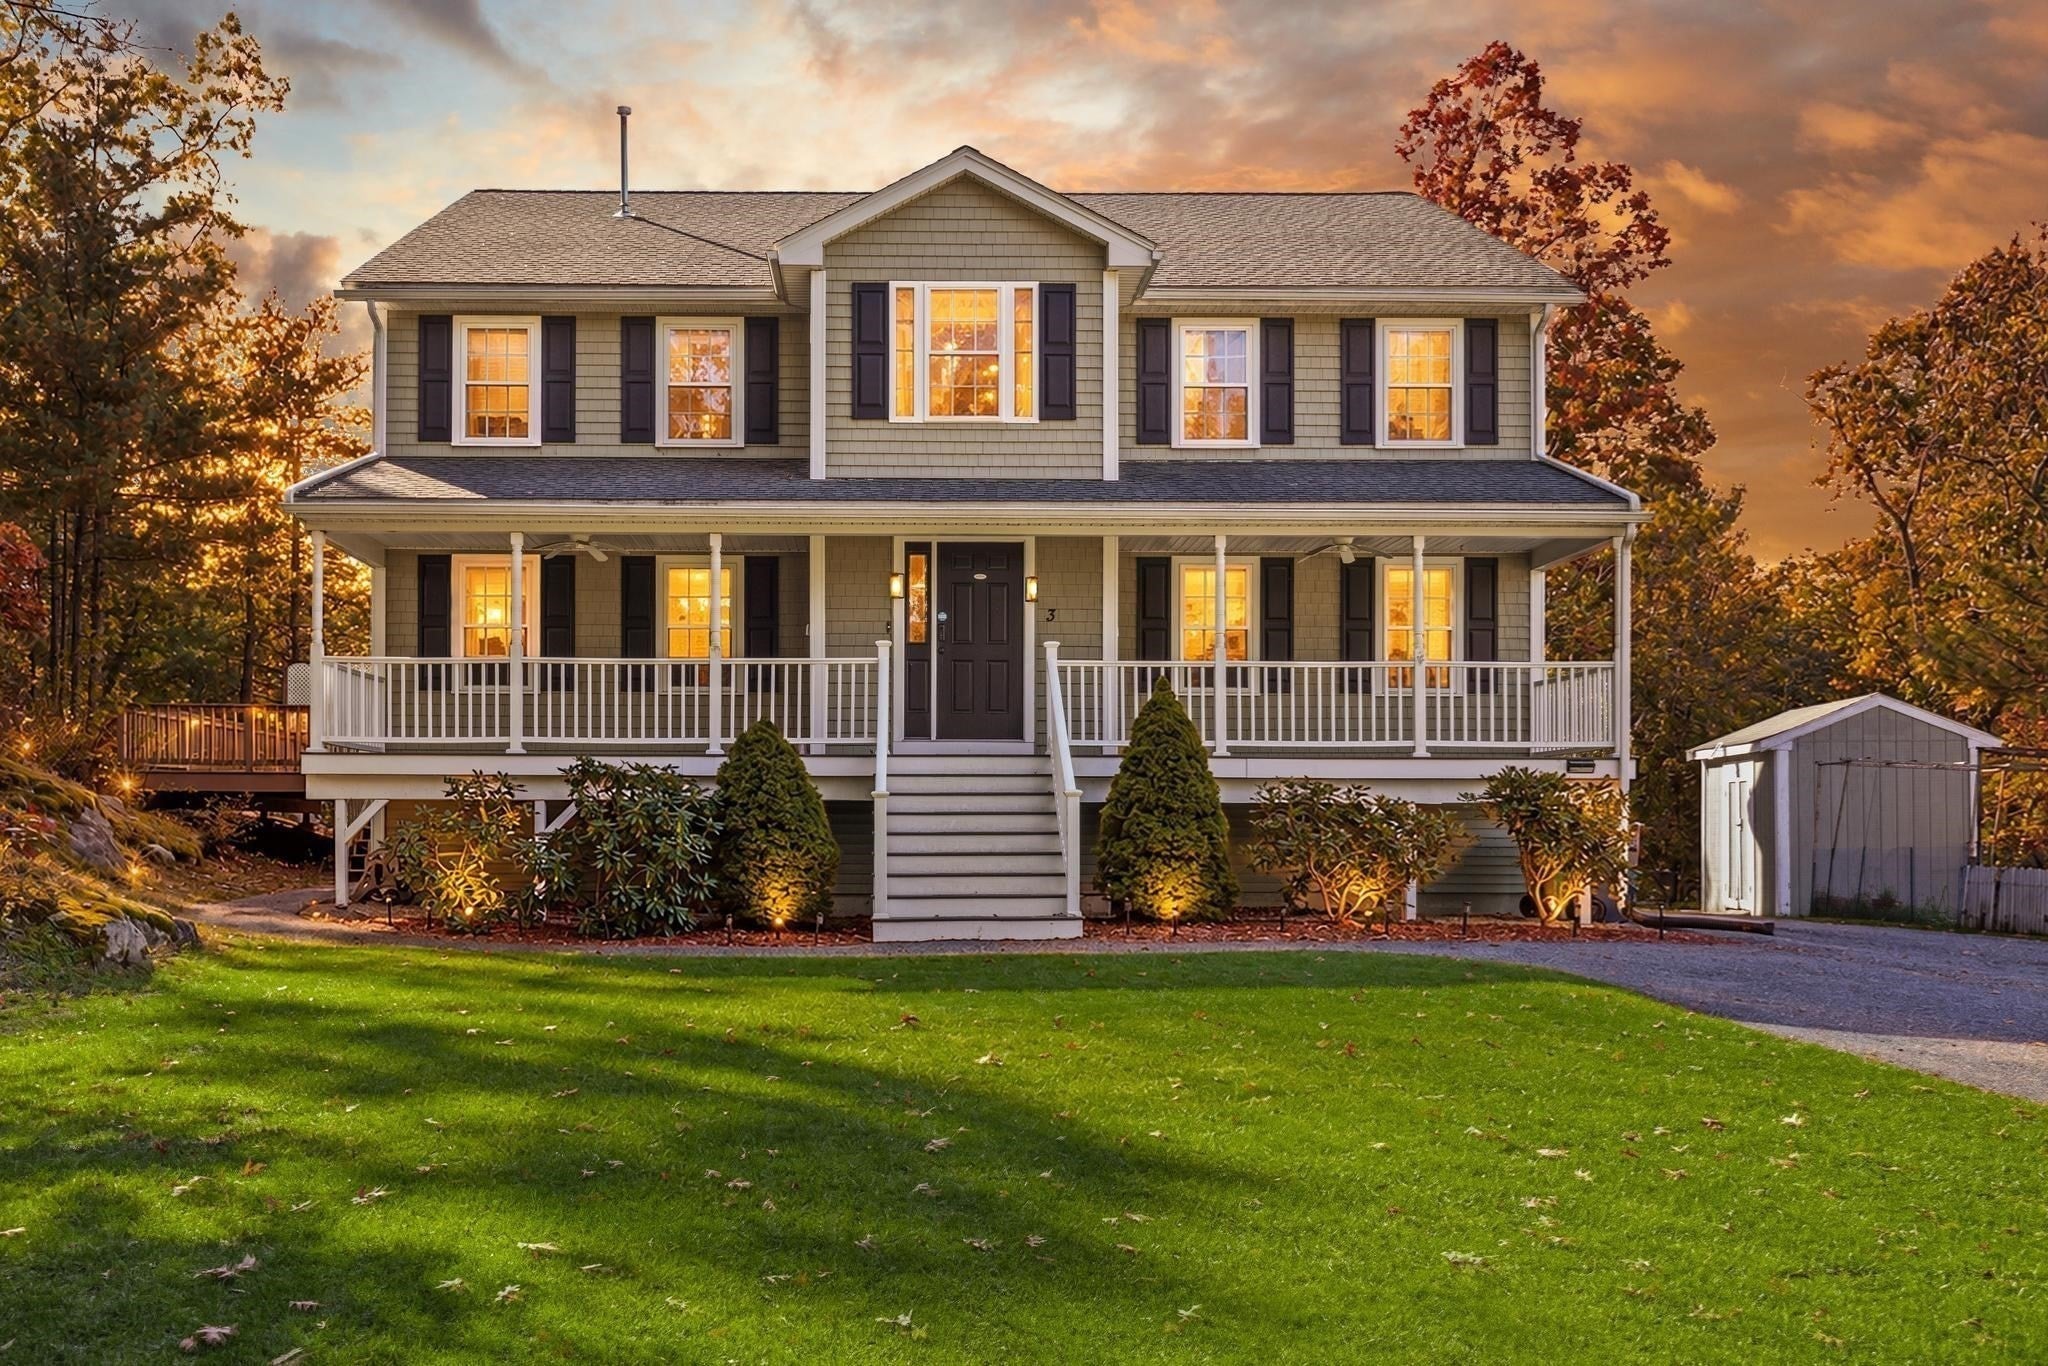
3 Ledgelawn Ave, Billerica, MA

Billerica Single Family Get directions

Click for Search Results
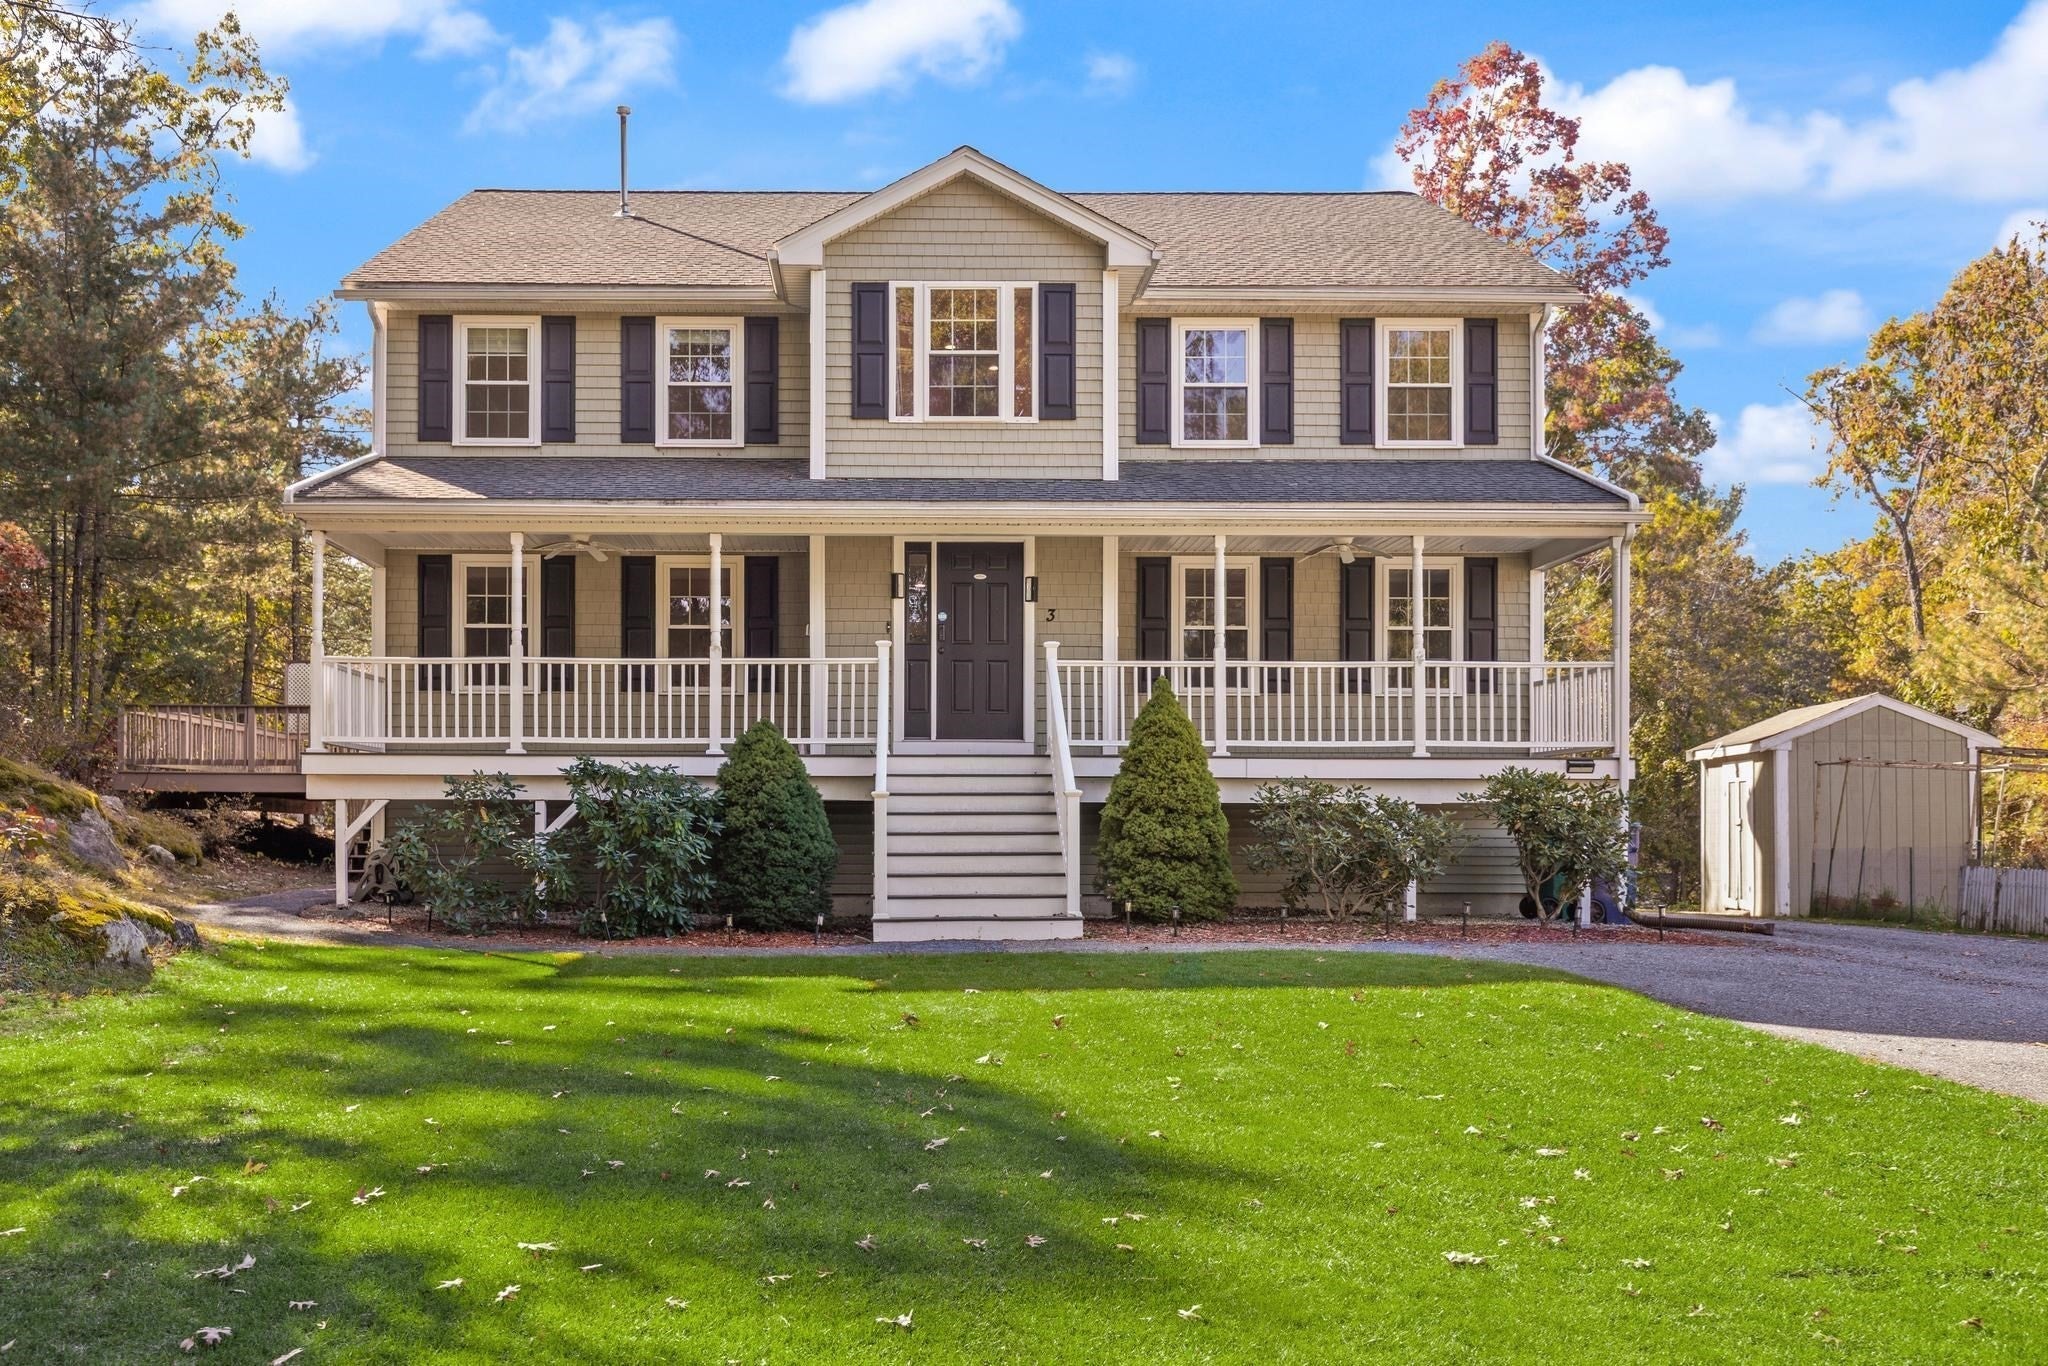
3 Ledgelawn Ave, Billerica, MA Photo #1
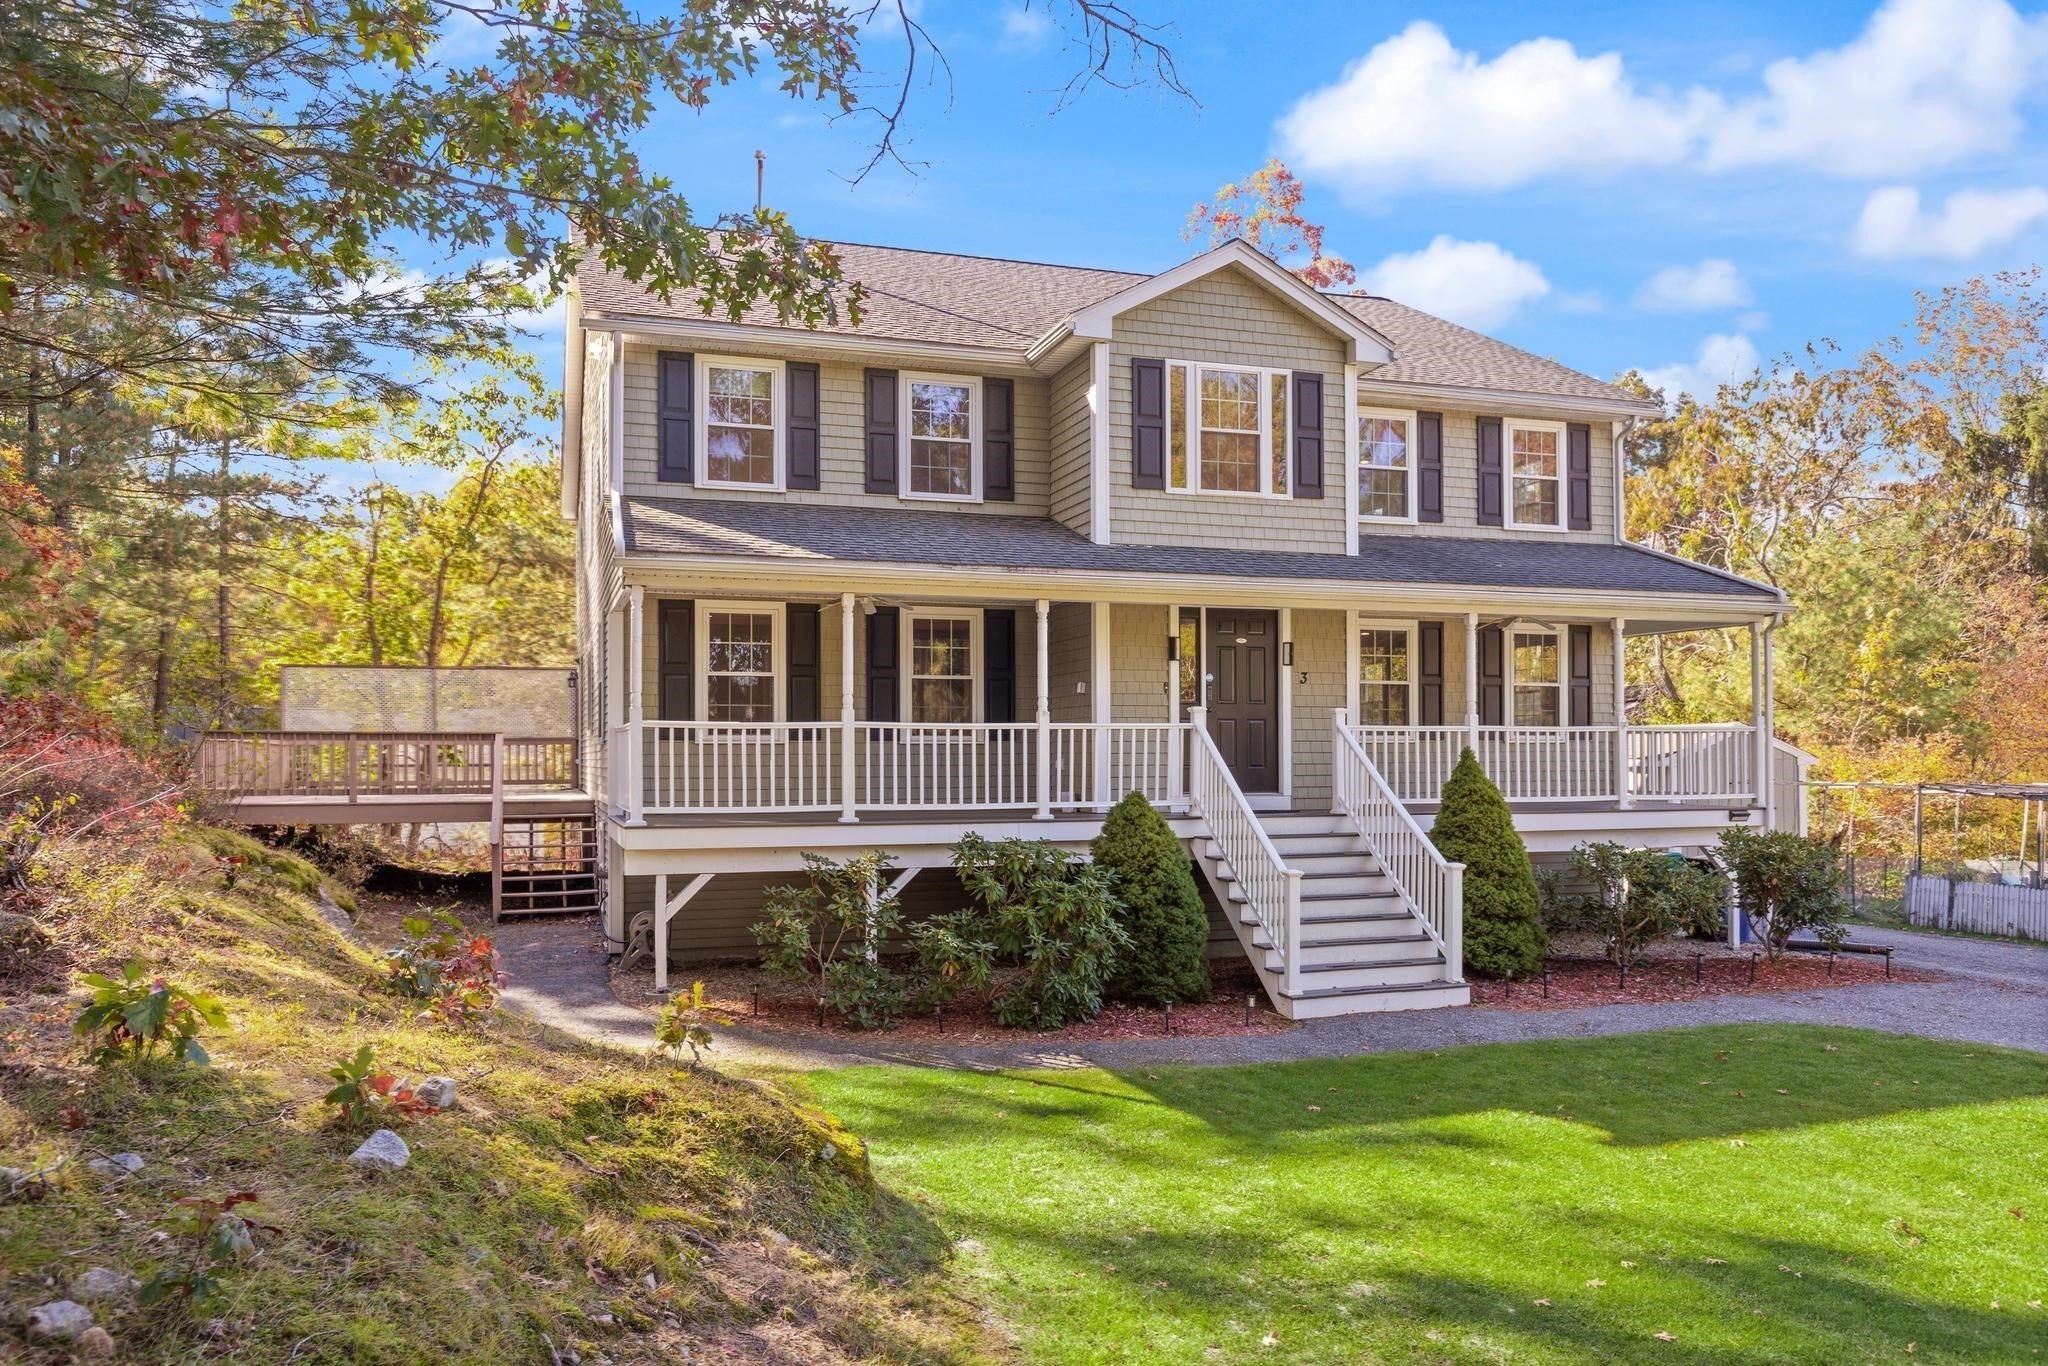
3 Ledgelawn Ave, Billerica, MA Photo #2
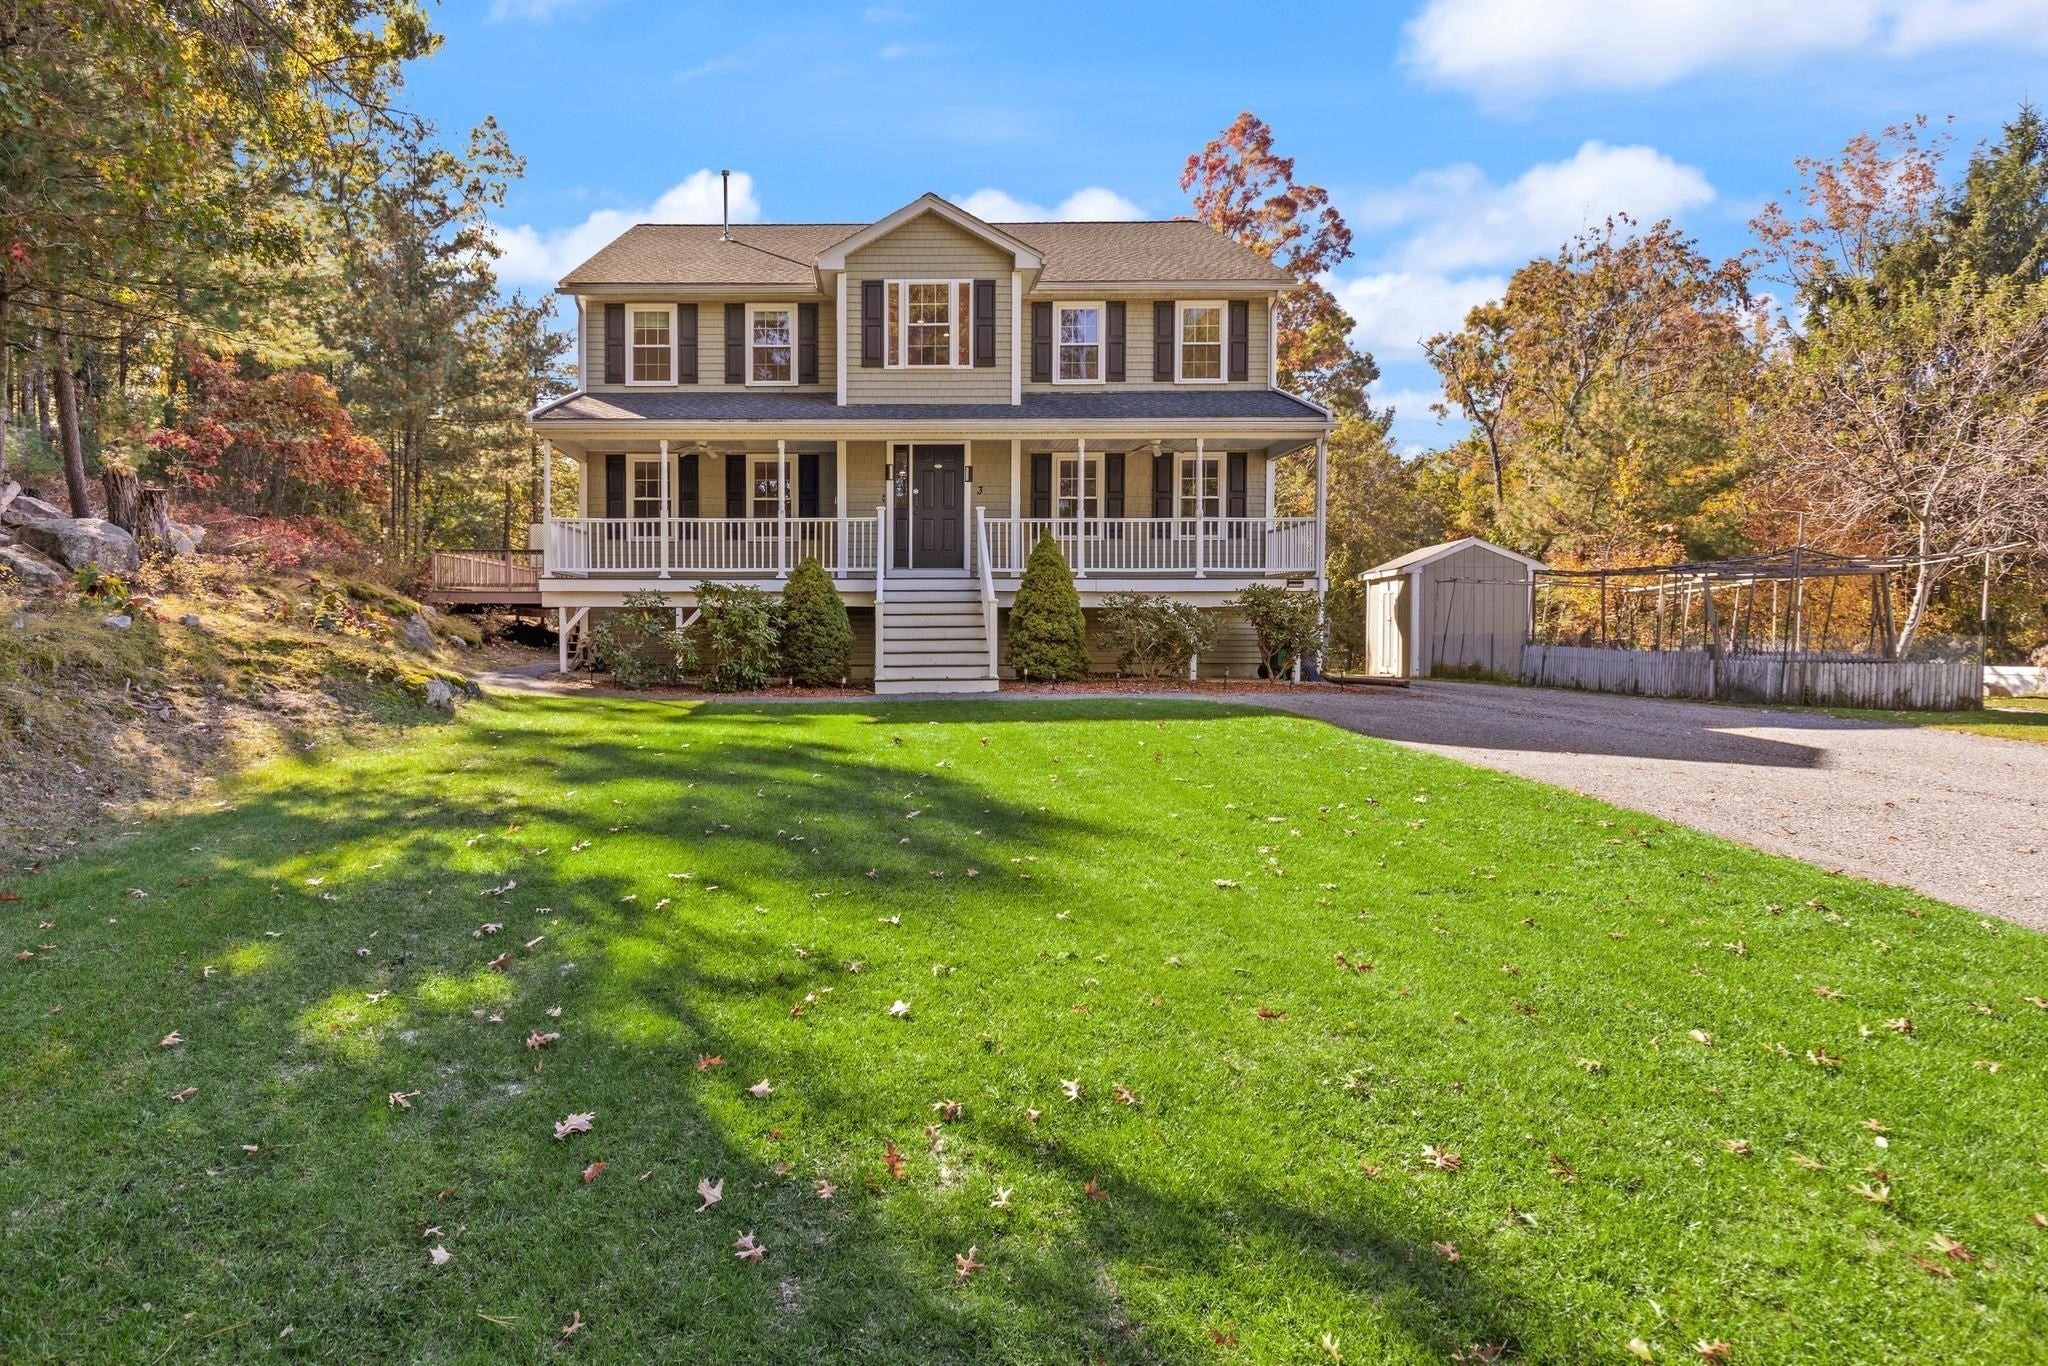
3 Ledgelawn Ave, Billerica, MA Photo #3
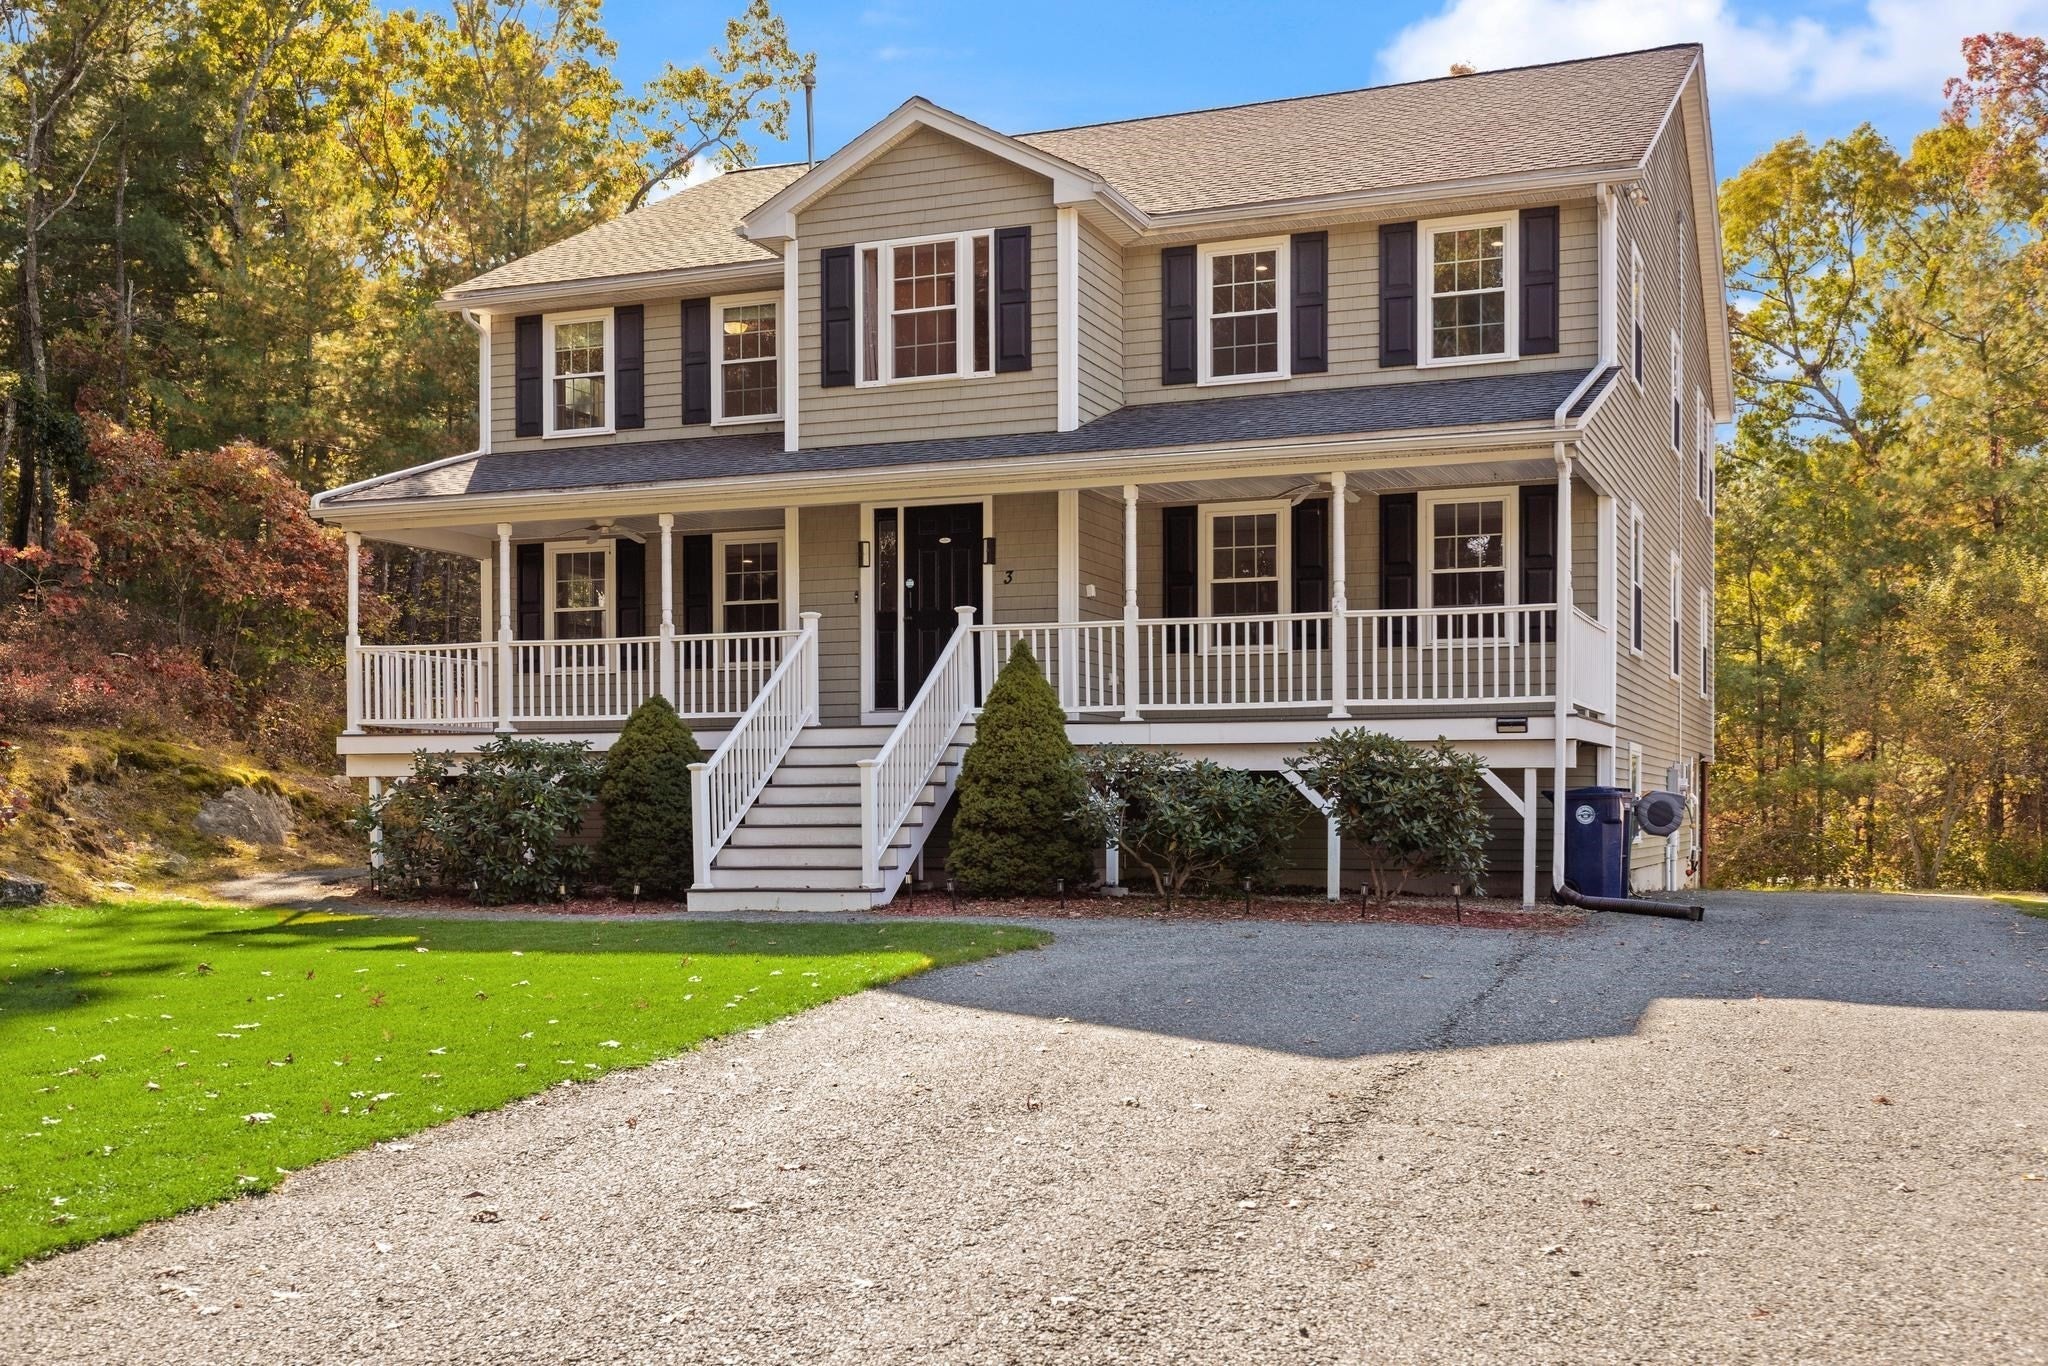
3 Ledgelawn Ave, Billerica, MA Photo #4
3 Ledgelawn Ave, Billerica, MA Photo #5
3 Ledgelawn Ave, Billerica, MA Photo #6
3 Ledgelawn Ave, Billerica, MA Photo #7
3 Ledgelawn Ave, Billerica, MA Photo #8
3 Ledgelawn Ave, Billerica, MA Photo #9
3 Ledgelawn Ave, Billerica, MA Photo #10
3 Ledgelawn Ave, Billerica, MA Photo #11
3 Ledgelawn Ave, Billerica, MA Photo #12
3 Ledgelawn Ave, Billerica, MA Photo #13
3 Ledgelawn Ave, Billerica, MA Photo #14
3 Ledgelawn Ave, Billerica, MA Photo #15
3 Ledgelawn Ave, Billerica, MA Photo #16
3 Ledgelawn Ave, Billerica, MA Photo #17
3 Ledgelawn Ave, Billerica, MA Photo #18
3 Ledgelawn Ave, Billerica, MA Photo #19
3 Ledgelawn Ave, Billerica, MA Photo #20
3 Ledgelawn Ave, Billerica, MA Photo #21
3 Ledgelawn Ave, Billerica, MA Photo #22
3 Ledgelawn Ave, Billerica, MA Photo #23
3 Ledgelawn Ave, Billerica, MA Photo #24
3 Ledgelawn Ave, Billerica, MA Photo #25
3 Ledgelawn Ave, Billerica, MA Photo #26
3 Ledgelawn Ave, Billerica, MA Photo #27
3 Ledgelawn Ave, Billerica, MA Photo #28
3 Ledgelawn Ave, Billerica, MA Photo #29
3 Ledgelawn Ave, Billerica, MA Photo #30
3 Ledgelawn Ave, Billerica, MA Photo #31
3 Ledgelawn Ave, Billerica, MA Photo #32
3 Ledgelawn Ave, Billerica, MA Photo #33
3 Ledgelawn Ave, Billerica, MA Photo #34
3 Ledgelawn Ave, Billerica, MA Photo #35
3 Ledgelawn Ave, Billerica, MA Photo #36
3 Ledgelawn Ave, Billerica, MA Photo #37
3 Ledgelawn Ave, Billerica, MA Photo #38
3 Ledgelawn Ave, Billerica, MA Photo #39
3 Ledgelawn Ave, Billerica, MA Photo #40
3 Ledgelawn Ave, Billerica, MA Photo #41
3 Ledgelawn Ave, Billerica, MA Photo #42
Previous Photo Next Photo

Image 1 of 42

previous
  • Photo #1
  • Photo #2
  • Photo #3
  • Photo #4
  • Photo #5
  • Photo #6
  • Photo #7
  • Photo #8
  • Photo #9
  • Photo #10
  • Photo #11
  • Photo #12
  • Photo #13
  • Photo #14
  • Photo #15
  • Photo #16
  • Photo #17
  • Photo #18
  • Photo #19
  • Photo #20
  • Photo #21
  • Photo #22
  • Photo #23
  • Photo #24
  • Photo #25
  • Photo #26
  • Photo #27
  • Photo #28
  • Photo #29
  • Photo #30
  • Photo #31
  • Photo #32
  • Photo #33
  • Photo #34
  • Photo #35
  • Photo #36
  • Photo #37
  • Photo #38
  • Photo #39
  • Photo #40
  • Photo #41
  • Photo #42
next

Unit Information

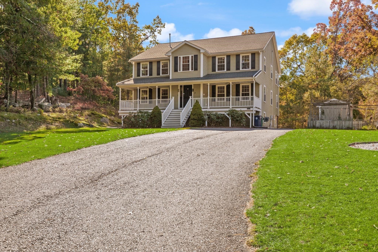
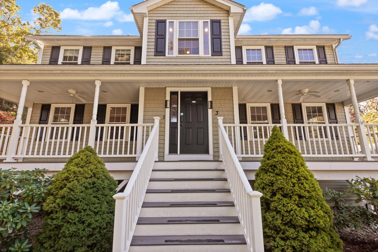
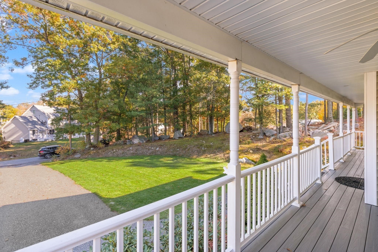
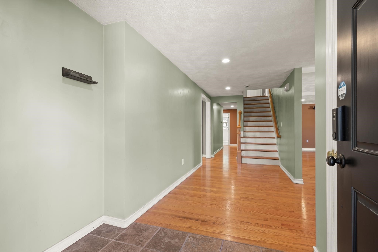
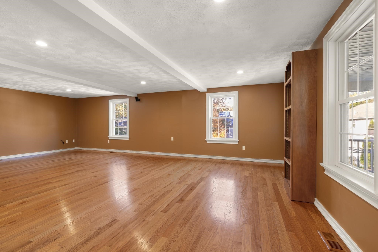
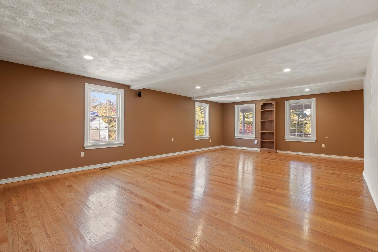
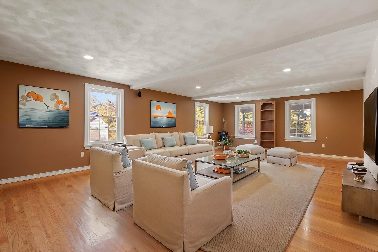
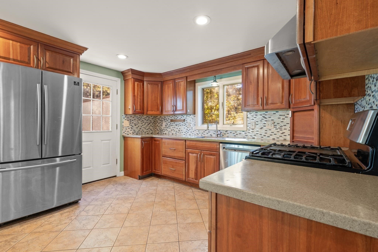
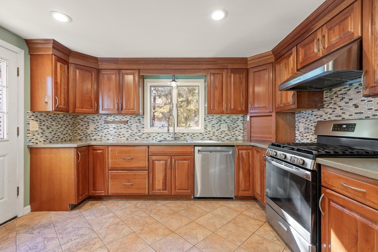
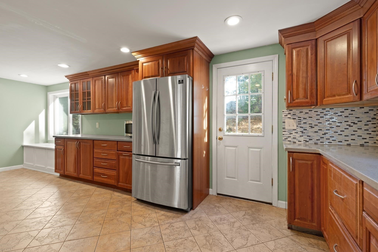
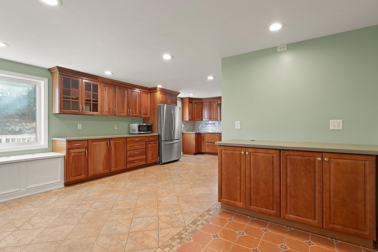
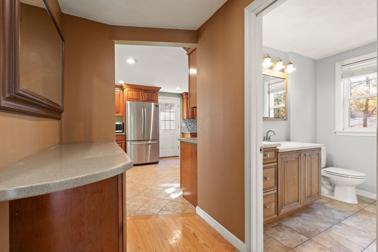
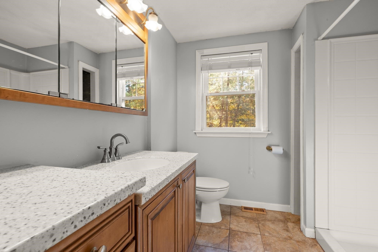
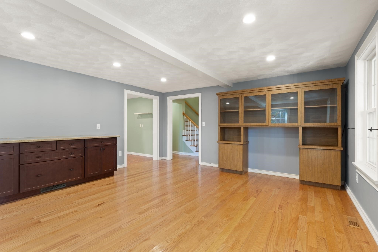
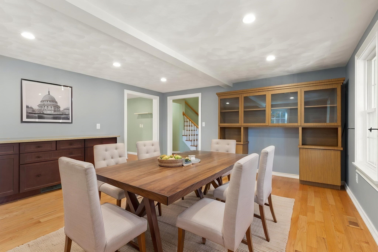
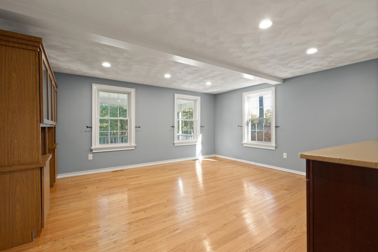
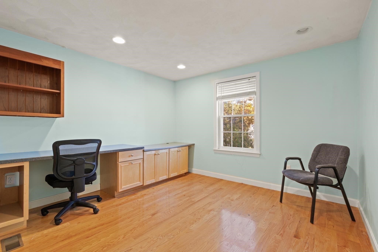
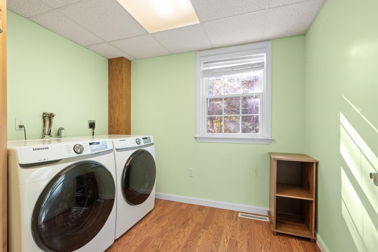
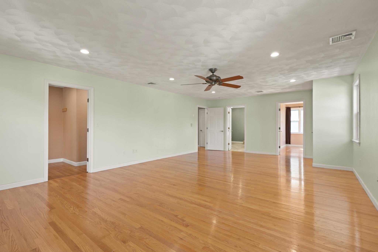
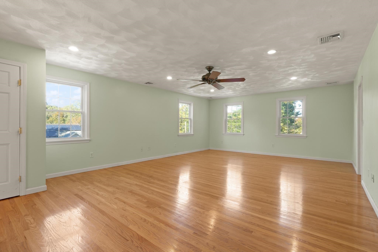
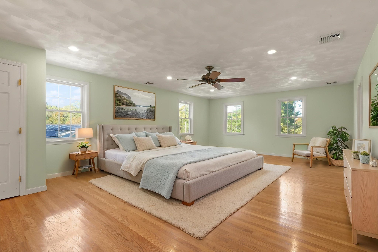
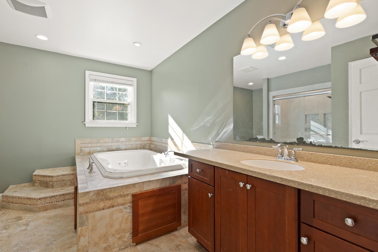
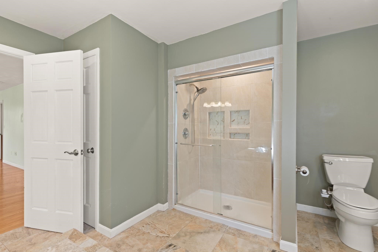
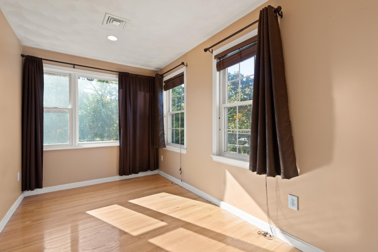
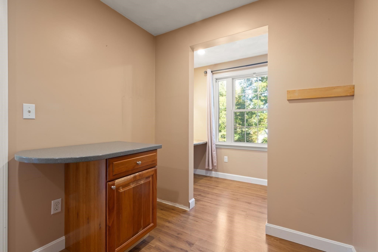
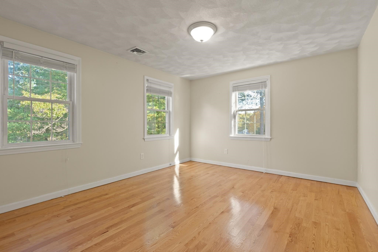
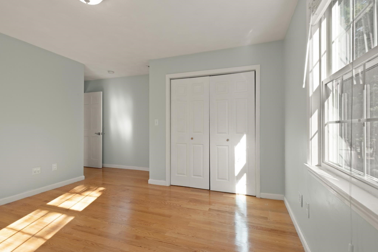
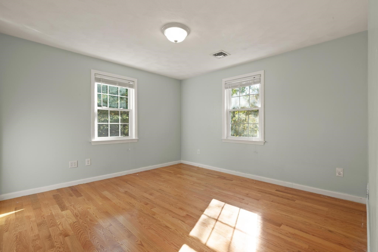
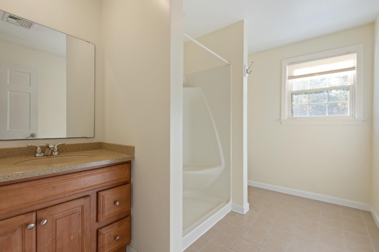
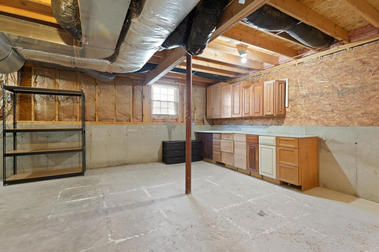
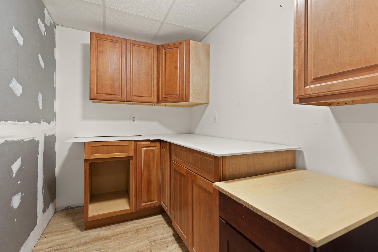
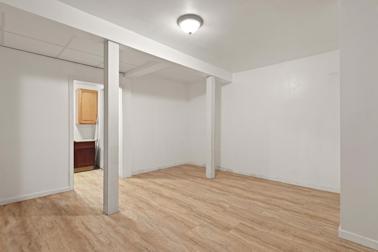
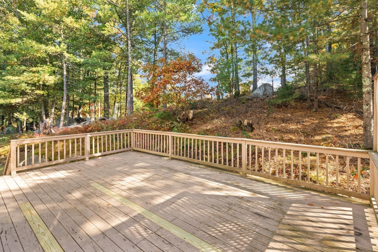
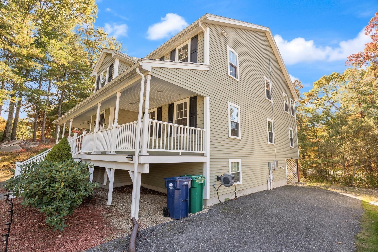
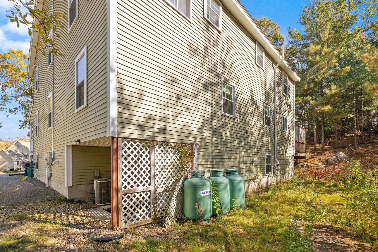
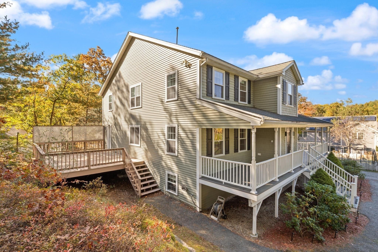
Luxury meets scale in this spectacular, custom-built home, beautifully nestled on a private lot at the end of a peaceful dead-end street. Boasting an expansive square footage footprint with custom features throughout, this property balances grand entertainment spaces with daily comfort. A charming farmer's porch welcomes you into a large, gathering foyer, flanked by a front-to-back, oversized living room designed for epic entertaining, and a gracious formal dining room complete with a built-in buffet. Follow into the spacious kitchen, a culinary dream featuring custom cherry cabinets, charming built-in bench, breakfast area, sprawling countertops, and separate serving stations. A private, dedicated home office, full bath, and convenient laundry room complete the first floor. Upstairs are four spacious bedrooms. Prepare to be amazed by the palatial primary retreat of massive proportions, flowing seamlessly into a luxurious ensuite bath equipped with a relaxing jacuzzi tub and a separate standalone shower. This private wing continues with a large, versatile adjacent room—perfect for a dream walk-in closet, nursery, or additional home office—plus another separate, connected room ready to be configured as a glamorous dressing room. Need more space? The partially finished lower level features rough plumbing for a bath and kitchen, offering a myriad of possibilities for a recreation room, home gym, or prime in-law potential, with walk out, separate entry. Solar panels add cutting-edge energy efficiency to the home's list of perks. Located in a terrific, commuter-friendly location just minutes from major highways. The holidays are coming and this is the perfect home to WELCOME all!

Additional Details
Status: New
Type: Single Family, Single Family Residence
Zip Code: 01821
Parking
Garage Capacity: 4
Parking: Paved,Off Street
Parking Spaces: 4
Rooms and Dimensions
Total Rooms: 8
Has Basement: Yes
Login to view all MLS information
 

Loading...

$949,900

  • Status: New
  • Listing ID: 73593896
  • Bedrooms: 4
  • Full Baths: 3
  • Living Area: 3,835 sqft Convert
  • Lot Size: 15,960 sqft Convert
  • Acres: 0.37

  • View description
Inquire About This Listing
Luxury Residential Group

Luxury Residential Group

(617) 233-5800

Receive more info or arrange a tour

When you are ready, please contact us and we will put our unrivaled knowledge of the Boston real estate market to work for you. Whether you are buying a luxury condo or renting a luxury apartment, we pledge to make your experience as stress free and enjoyable as possible.

Please call, email, or send us a message through the web form below. An LRG Real Estate agent will contact you promptly.

  • reset
 
Content © 2026 MLS Property Information Network, Inc. The information in this listing was gathered from third party resources including the seller and public records. Listing information provided courtesy of Soula Spaziani of Coldwell Banker Realty - Westford. MLS Property Information Network, Inc. and its subscribers disclaim any and all representations or warranties as to the accuracy of this information.

close x
Forgot password?
